

3 BHK
1,627 sq.ft.
Usable RERA carpet RERA carpet 1,363 sq.ft.
Starting from ₹3.85 Cr onwards
Get Cost Sheet for 3 BHK View floor plan for 3 BHK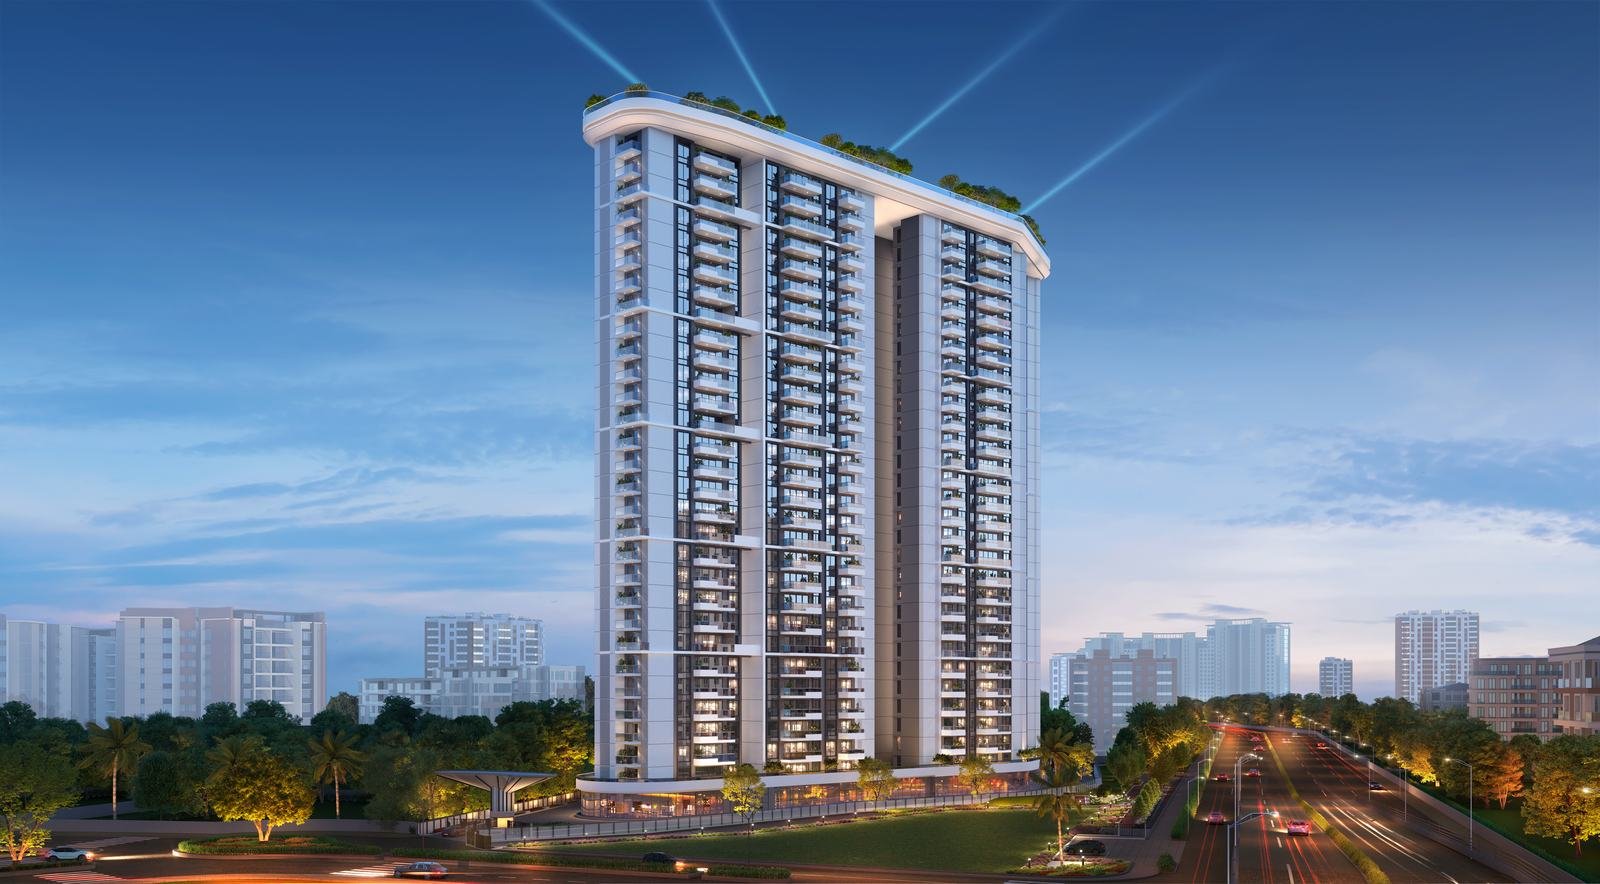
Park Street, Wakad, Pune
Two towers with only three residences per floor. Usable RERA carpet areas from 1,627 to 2,396 sq.ft.
MahaRERA No. PR1260002502741
The address
Park Street is the most established stretch of Wakad. The Raya adds a quieter layer to it: large-format homes, few neighbours on each floor, and amenities placed on the highest level of the building.
Cost sheet
Three typologies, each in a choice of plan sizes. Pick a residence to receive its cost sheet.
1,627 sq.ft.
Usable RERA carpet RERA carpet 1,363 sq.ft.
Starting from ₹3.85 Cr onwards
Get Cost Sheet for 3 BHK View floor plan for 3 BHK1,690 – 2,045 sq.ft.
Usable RERA carpet RERA carpet 1,456 – 1,741 sq.ft.
Starting from ₹3.96 Cr onwards
Get Cost Sheet for 3.5 BHK View floor plan for 3.5 BHK2,275 – 2,396 sq.ft.
Usable RERA carpet RERA carpet 2,019 – 2,083 sq.ft.
Starting from ₹5.28 Cr onwards
Get Cost Sheet for 4.5 BHK View floor plan for 4.5 BHKWant every charge in writing before you visit? Get the detailed cost sheet for the residence you prefer.
Get Detailed Cost SheetStarting prices vary by floor and are subject to change by the developer. Usable RERA carpet includes balcony and dry balcony, as per the project floor-plan tables. Ask for the cost sheet to see exactly what is included.
Floor plans
Share your details once to unlock all three floor plans on this page instantly.
Plans are typical and indicative. Verify the exact plan and orientation of your unit before purchase.
Amenities
Amenities listed appear in both the project brochure and the amenity layouts. Layouts are indicative and subject to final approvals; confirm the final amenity list during your visit.
Gallery
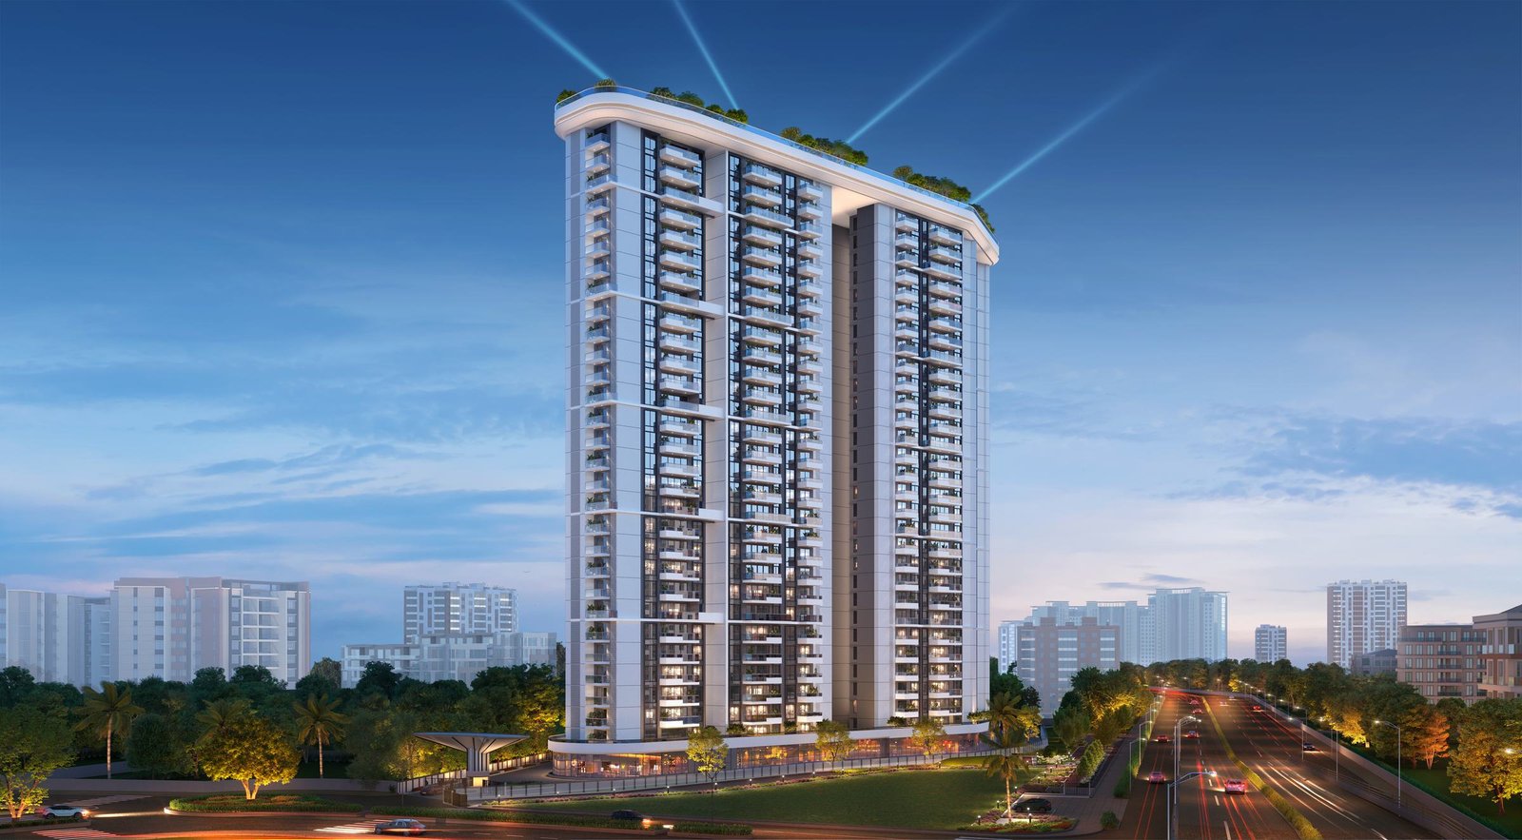
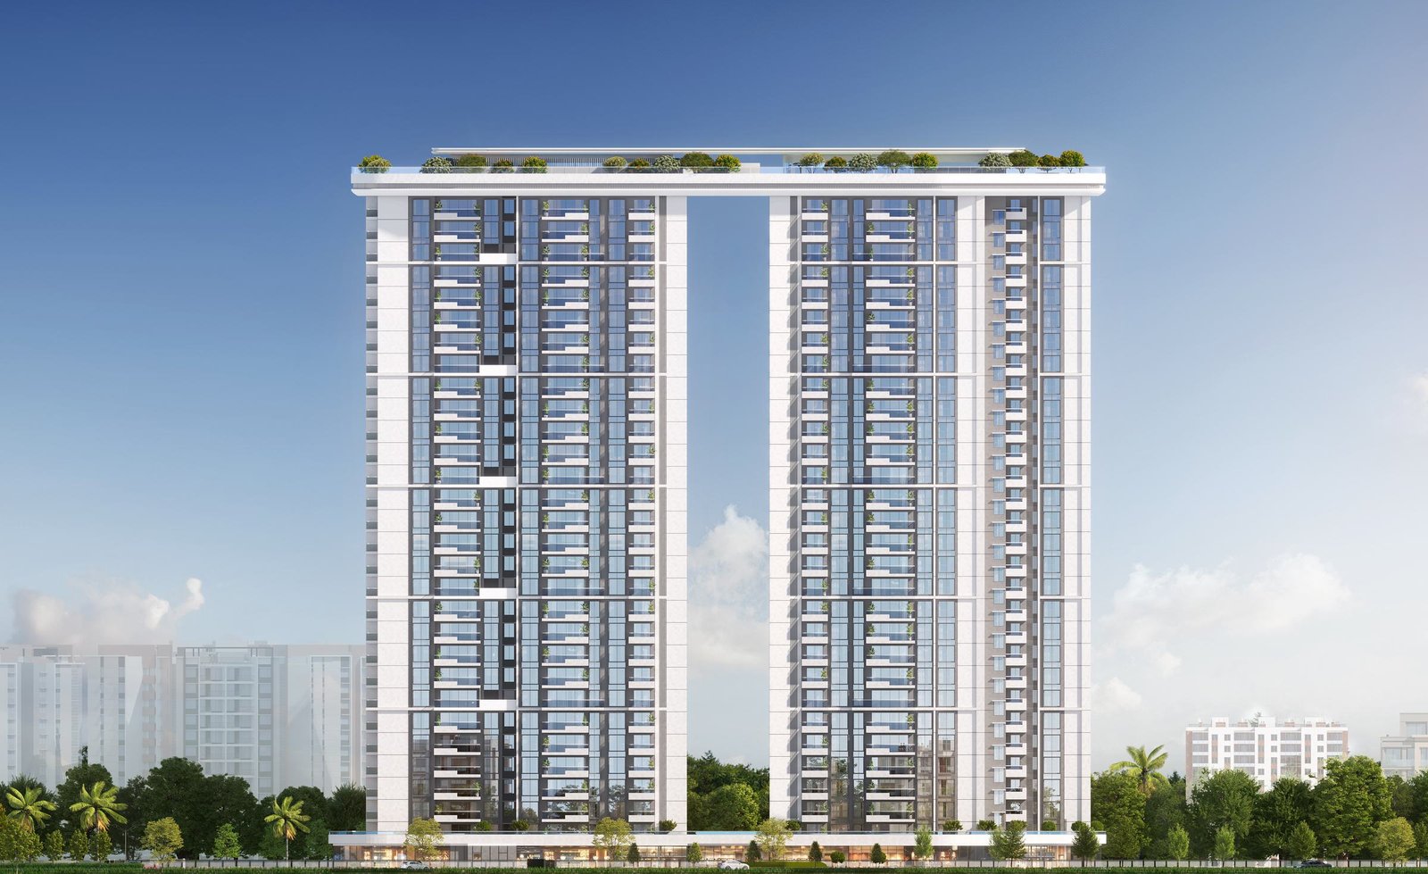
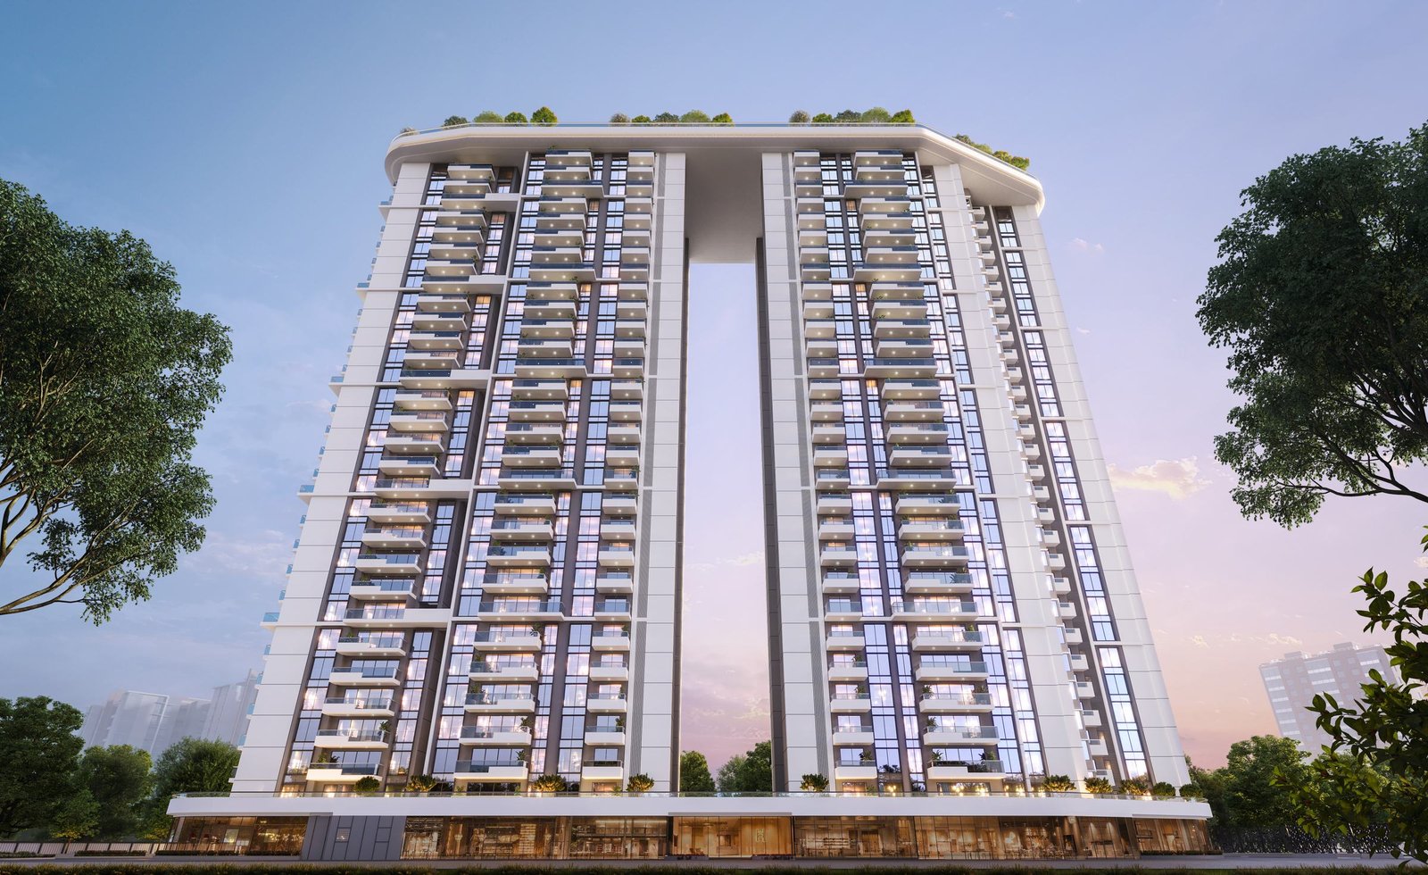
Image 1 of 3
Location
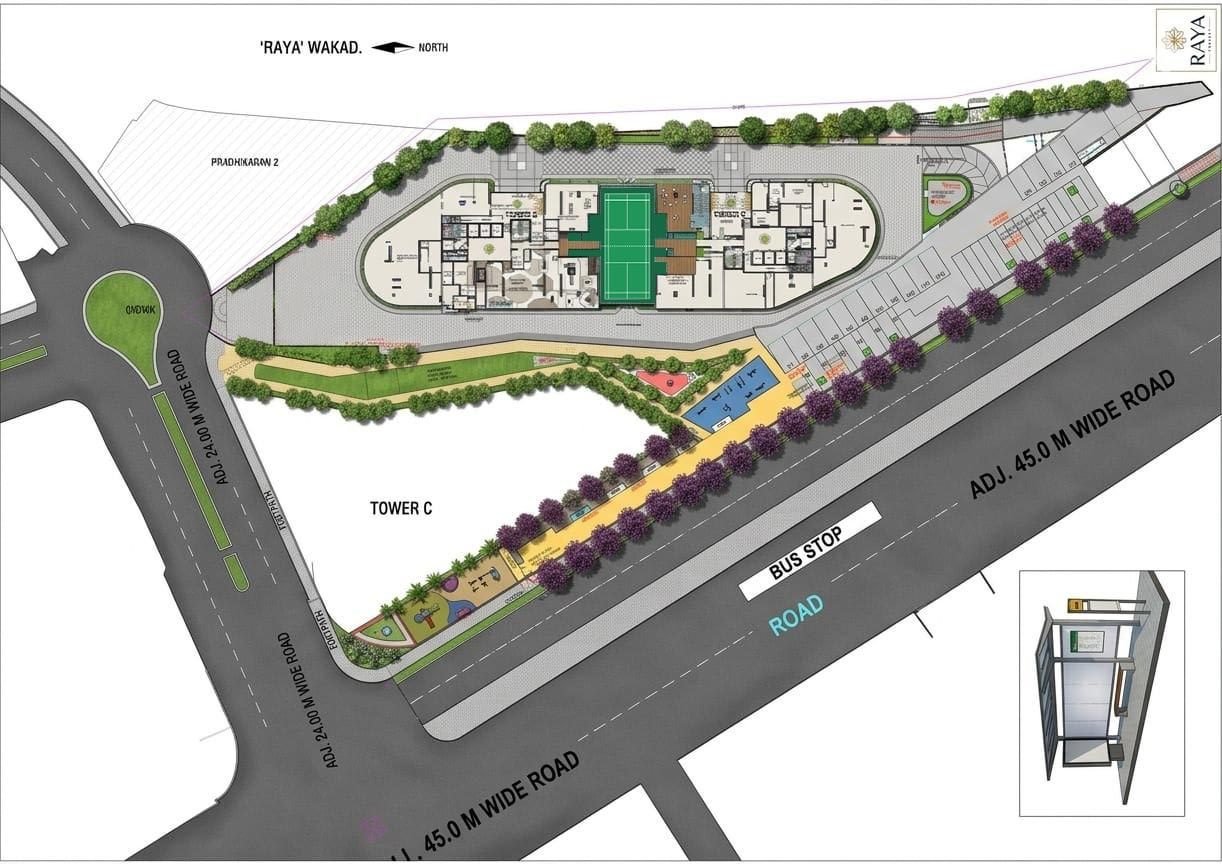
Wakad has grown into one of Pune’s most complete neighbourhoods, and Park Street is its most established stretch. The Raya sits at its heart.
S No 210, Chest Hospital Rd, Wakad, Pimpri-Chinchwad, Pune, Maharashtra 411057
Developer
Check the promoter details and project documents on the MahaRERA website before booking.
Private preview
Tell us which residence interests you. We’ll arrange a visit and share the price details for that typology.
The Raya at Park Street
Share your details and preferred residence. We’ll contact you to arrange a visit and share the cost sheet for that typology.


